
Home Project Materials Calculator: Concrete, Paint & More
Estimate concrete, mulch, gravel, topsoil, paint, flooring, tile, and drywall quantities for your next Illinois home project, with adjustable waste allowances and purchase-unit conversions.
Extra material to cover spillage and uneven subgrade.
This tool provides a planning estimate only. Always verify field measurements, product packaging and supplier yields, manufacturer instructions, and local code and permit requirements before purchasing materials or beginning work. This calculator does not collect or save any personal information — nothing you enter here is stored.
How this is calculated
Each material tab uses a distinct, straightforward volume or area formula, then applies your chosen waste allowance before converting to a purchase unit:
- Concrete: volume (ft³) = length × width × (thickness ÷ 12); cubic yards = volume ÷ 27, then increased by your waste allowance and optionally converted to bags.
- Mulch, gravel & topsoil: volume (ft³) = area × (depth ÷ 12); cubic yards = volume ÷ 27, adjusted for waste and settling.
- Paint: paintable area = (wall length × height) − doors/windows; gallons = (paintable area × coats) ÷ coverage per gallon, rounded up to the next whole gallon.
- Flooring & tile: net area = room area − fixed obstacles, increased by waste, then divided by package/box coverage and rounded up to whole boxes.
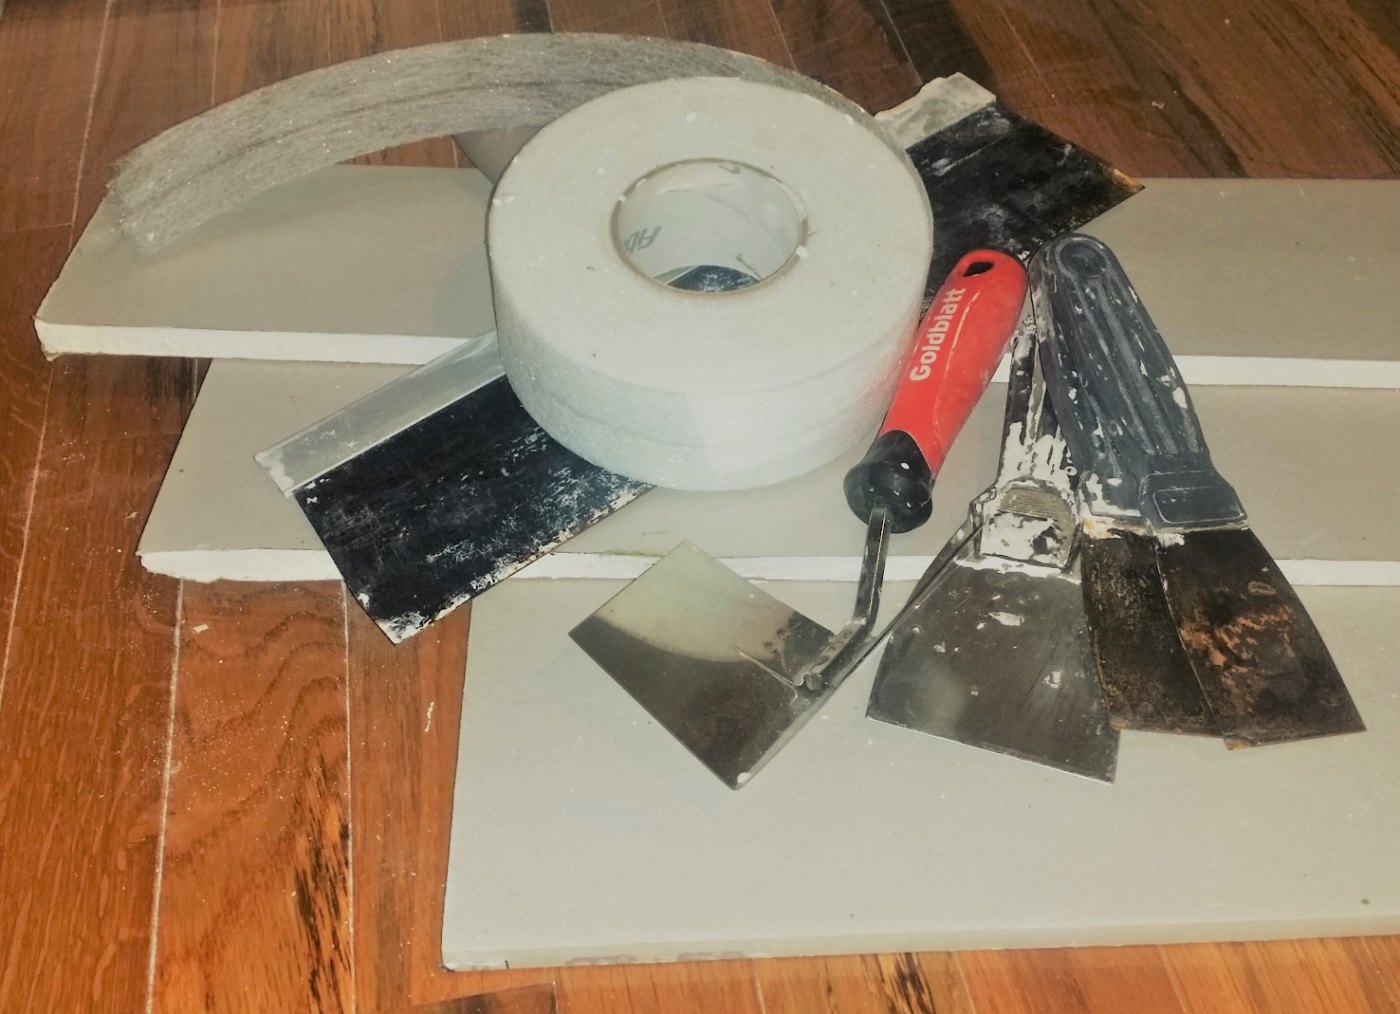
- Drywall: wall area (perimeter × height) plus optional ceiling area, minus openings, divided by sheet size and rounded up to whole sheets.
Worked example
Concrete patio slab, 10 ft × 10 ft, 4 in thick, with a 10% waste allowance:
- Area = 10 ft × 10 ft = 100 ft²
- Volume = 100 ft² × (4 in ÷ 12) = 33.3 ft³
- Base cubic yards = 33.3 ft³ ÷ 27 = 1.24 yd³
- Adjusted for 10% waste = 1.24 × 1.10 = 1.36 yd³
Result: order roughly 1.4 cubic yards of concrete, or confirm bag counts using the bag-size option.
Measuring tips
- Measure length and width at two or three points — older Illinois foundations and lots are rarely perfectly square.
- For depth/thickness, measure from the existing grade or subgrade, not just the finished surface you expect.
- Subtract fixed obstacles (islands, hearths, cabinetry, stairs) from room area before entering flooring or tile quantities.
- For paint, measure openings (doors, windows) individually and total their area rather than estimating.
- Always round measurements up, not down, before adding your waste allowance.