
Oak Park zoning review exposes gap between more homes and lower costs
Oak Park’s Shape Oak Park zoning proposal is moving through its public-hearing process, but a village-commissioned feasibility study shows that allowing more small-scale housing will not automatically produce prices affordable to lower-income households.
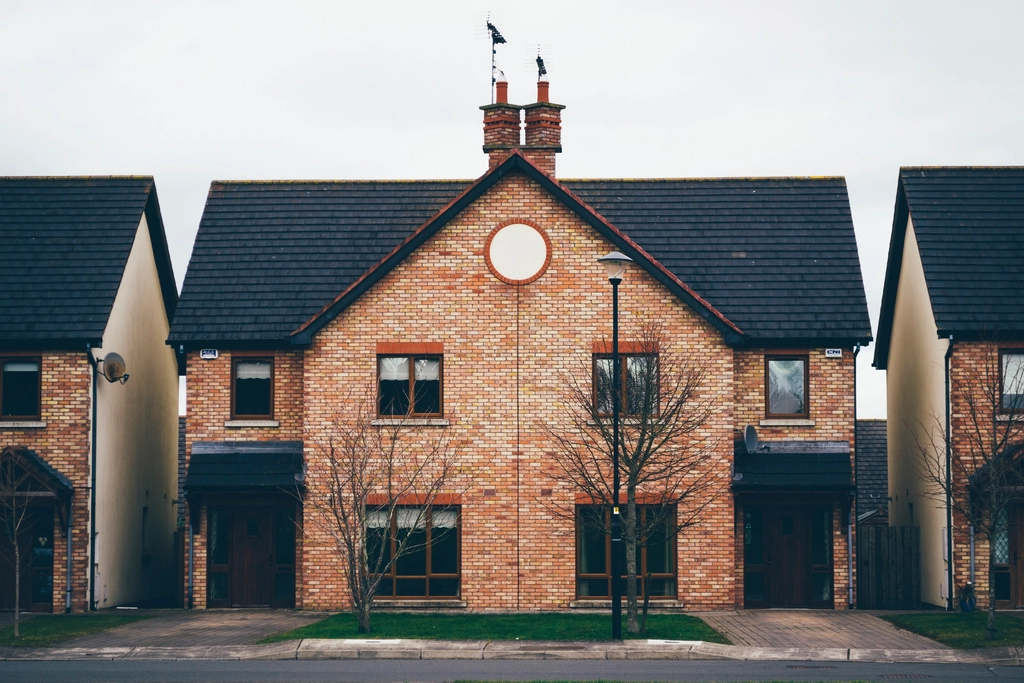
Oak Park’s debate over residential zoning has entered a more consequential phase: the village is considering broader permission for duplexes, triplexes, fourplexes and selected six-unit projects, while its own feasibility work indicates that zoning changes alone may not deliver housing that lower-income households can afford.
The issue came into sharper focus during the Shape Oak Park public-hearing process before the Plan Commission. The Village of Oak Park says the hearing concerns comprehensive amendments to the zoning ordinance and zoning map, with the stated purpose of addressing and incentivizing “missing middle” housing. The hearing began Oct. 8, 2026, and was continued to Oct. 15 at Oak Park and River Forest High School, according to the village’s public-hearing notice.
That timing matters for residents, landlords, homeowners and builders. The proposal could change what kinds of homes are legally possible on residential lots, but it would not by itself set sale prices, guarantee below-market rents or ensure that a permitted project is financially workable. Those questions are now sitting alongside the zoning question rather than being answered by it.
What Oak Park is considering
Shape Oak Park is a village-led effort to reorganize residential and mixed-use zoning. In an Aug. 24 overview, the village described a framework that would allow duplexes, triplexes and fourplexes in house-scale buildings across neighborhoods. The proposal would retain the existing lot-size and building-form expectations, meaning the change is aimed at the number and arrangement of homes rather than authorizing unlimited apartment construction on every block.
The same village summary says up to six units could be allowed on lots of at least 5,000 square feet near transit, along key corridors or when attainable units are provided through a special-use process. Commercial districts would also be adjusted to support more housing, with height limits tailored to each corridor and to nearby homes. The proposal also seeks alignment with Illinois’ People Over Parking Act, which limits required on-site parking near transit and transit corridors. Those details are outlined in the Village of Oak Park’s Shape Oak Park explanation.
The village says the current zoning map contains more than a dozen districts with overlapping or confusing rules. Five of its eight residential districts allow only single-family homes, even though duplexes and small apartment buildings already exist in those areas as nonconforming uses. The proposed rewrite would place neighborhoods, mixed-use areas and downtown districts into a clearer framework.
For a property owner, that distinction is important. A zoning amendment does not require an owner to tear down a house, add units or change a building. Instead, it changes the menu of uses that may be available when a property is renovated, sold, rebuilt or developed. Whether a project actually moves forward would still depend on financing, construction costs, site conditions, design standards, historic-preservation rules where applicable and the village’s development-review process.
The affordability problem identified by the study
The central complication is financial feasibility. A study prepared for the village by SB Friedman examined several scenarios involving small-scale multi-unit development, accessory dwelling units and a larger corridor project. Wednesday Journal reported that the study found the scenarios generally unlikely without financial incentives, lower development costs or other assistance. The reporting on the feasibility study also described a distinction that has shaped the public discussion: “affordable” can mean less expensive than Oak Park’s prevailing single-family housing, but that is not necessarily the same as housing affordable to lower-income households.
In one scenario, an older single-family home on a lot larger than 6,000 square feet would be demolished and replaced with a duplex, fourplex or sixplex. The reported financial gaps were approximately $220,000 for the duplex, $170,000 for the fourplex and $110,000 for the sixplex. The rents needed to close those gaps were reported at roughly $6,600 to $7,500 per month for the duplex, $4,400 to $5,100 for the fourplex and $3,800 to $4,400 for the sixplex.
Those figures do not mean every future project would have those costs or rents. They are scenario-based estimates, and actual outcomes would vary with land prices, interest rates, construction bids, building size, parking requirements, utilities, labor, financing terms and the condition of the site. But they do show why legalizing a housing type is not the same as producing it at a lower price.
The study also examined converting an existing single-family house into multiple units without demolition. That approach was considered unlikely and did not receive a financial estimate in the report as described by Wednesday Journal. A larger corridor project with 35 units was reported to need nearly $6 million in cost reductions to reach a 6% yield-on-cost target, with rents around $3,500. The most feasible scenario in the published account was a standalone accessory dwelling unit, with a reported $90,000 gap and expected rent of $1,800.
For Oak Park residents, the practical takeaway is that the proposal has two separate potential effects. It could expand the number of housing types allowed over time. It may also reduce approval uncertainty if some projects become permitted by right. But neither outcome guarantees an immediate increase in construction, and neither guarantees that new units will be affordable to households with the lowest incomes.
Why the Plan Commission discussion is broader than “single-family zoning”
The Oct. 8 commission meeting covered proposed changes to nine articles of the zoning code, according to Wednesday Journal’s account of the hearing. Commissioners and consultants discussed how the proposal defines missing-middle housing, how affordability is being used, whether a pilot program could be appropriate and what role zoning should play alongside subsidies or other housing tools.
One point reported from the meeting was that the proposal’s use of “affordable” largely refers to homes that cost less than the village’s predominant single-family options. That could mean a smaller condominium, a duplex unit or another house-scale home is within reach for some middle- or upper-middle-income households that cannot afford a detached house. It does not necessarily mean the unit would meet the needs of a household seeking deeply affordable housing.
That distinction affects how residents evaluate the proposal. A buyer looking for an entry-level ownership option may benefit from a smaller unit even if it is not subsidized. An older homeowner may value a smaller home on the same block, particularly if it reduces maintenance responsibilities. A renter may see more choices if a homeowner adds an accessory dwelling unit. At the same time, a household with limited income may need a rent-restricted unit, a subsidy, a down-payment program or another intervention that zoning cannot provide on its own.
The village’s Aug. 24 summary says the recommendations were still not final and that staff and the consultant team would continue refining them after trustee feedback and community engagement. That means residents should treat the draft as a proposal under review, not as a final entitlement map or a promise that redevelopment will occur on any particular lot.
The affordability tools still under discussion
The village has created an Ad Hoc Housing Task Force to examine steps that sit outside a simple zoning rewrite. The task force’s published description says it will review possible changes to the Inclusionary Housing Ordinance, consider pre-approved housing plans, examine loans, grants, fee waivers and other incentives, and look at building-code changes that could encourage housing production. The village task-force page says those recommendations may address affordability for households earning between 80% and 120% of area median income.
That work is significant because the feasibility study points toward a policy package rather than a single ordinance. If small projects are too expensive to build, the village could examine ways to reduce soft costs, shorten review time, waive or defer selected fees, offer financing or provide standardized designs. If the goal is to reach lower-income households, the village may also need a stronger inclusionary-housing program or direct public support. Each tool has different costs, legal requirements and distributional effects.
For homeowners, this could eventually affect renovation and redevelopment choices. A property that can legally hold more than one home may have a different value than it does under single-family-only rules, but the financial result is not automatic. A builder still has to determine whether the project can cover land acquisition, demolition, design, permits, construction, financing, insurance, taxes and operating costs. A property owner considering an addition or an accessory dwelling unit would need to confirm the applicable standards rather than rely on the general Shape Oak Park description.

For renters and prospective buyers, the timeline is likely to be gradual even if the code changes. New housing requires design, financing, approvals and construction. Existing homes do not instantly become less expensive because a different building type is allowed nearby. The village’s feasibility analysis, as reported after its release, suggests that near-term land-use change may be limited unless additional incentives or cost reductions make projects pencil out.
What happens next
The Plan Commission’s role is to review the proposed ordinance and map amendments through the public-hearing process and make recommendations to the Village Board. The village’s public notice identifies the Oct. 8 and Oct. 15 hearings, while its August project summary anticipated a Village Board vote in late October. That is a projected next step, not confirmation that the board has adopted the changes.
Residents following a property-specific question should review the actual draft ordinance, zoning map and comparison materials rather than rely only on broad descriptions. The village says its zoning comparison tool allows users to enter an Oak Park address or parcel identification number and compare existing and proposed standards. Even then, a property owner should verify the current version of the code and any site-specific overlays before making a purchase, design or construction decision.
Because this is a zoning and development story, one procedural caution is essential: a ZIP code or postal city alone is not authoritative for determining jurisdiction. The correct authority may depend on the municipality, township, county, parcel boundaries and the specific work proposed. Separate fire, health, septic, well, roadway or right-of-way permits may also apply in addition to a building permit. Readers can use Illinois RDN’s Illinois permit finder to identify the relevant permitting authority, then confirm requirements directly with that agency.
The broader lesson from Oak Park’s hearing is not that zoning is irrelevant. Zoning determines what can be proposed and how much discretion the approval process has. It can remove barriers, preserve neighborhood scale, support smaller homes and make certain projects easier to review. But the village’s own feasibility work shows that affordability depends on more than permission. Construction economics, public incentives, inclusionary requirements, financing and household incomes will determine whether the proposal produces homes that are merely different from existing housing or genuinely attainable for people who cannot afford Oak Park’s current options.
That distinction is likely to remain at the center of the Village Board’s decision. The zoning question is whether more forms of housing should be allowed. The affordability question is what additional policies will be needed to make those forms attainable. Oak Park is now being asked to answer both.
Sources & Further Reading
- Shape Oak Park proposes update to zoning code Village of Oak Park · Primary source
- Plan Commission Public Hearing (Shape Oak Park) Village of Oak Park · Primary source
- Feasibility study says new multi-unit development is infeasible Wednesday Journal / OakPark.com · Supporting source
- Oak Park plan commission discusses proposed zoning changes Wednesday Journal / OakPark.com · Supporting source
- Ad Hoc Housing Task Force Meeting Village of Oak Park · Primary source
Related Stories

Chicago Housing Preservation Draws $22.6 Million From CIC in First Half of 2026
Community Investment Corporation says it closed $22.6 million in loans and grants during the first six months of 2026, supporting preservation work on 278 Chicago residential units.

500 N. Michigan redevelopment advances with 320 apartments and 64 affordable homes
A $162 million redevelopment is converting the upper floors of Chicago’s 500 N. Michigan Avenue from offices to 320 apartments, including 64 affordable homes. Financing is closed, construction has begun and completion is targeted for spring 2028.

Chicago West Loop tower reaches construction milestone with 380 apartments planned
Julep West Loop has broken ground at 1000 W. Jackson Blvd., advancing a planned 25-story mixed-use tower with 380 apartments, 76 affordable units and an Aldi grocery store.